Schedule a Tour
Choose your date. It's free cancel anytime.

Thomas B. Carder
Luxury Specialists
Carder Properties
- Phone: (888) 245-6575
- License #: SL3433671
600 NE 5th Avenue, Boca Raton, FL
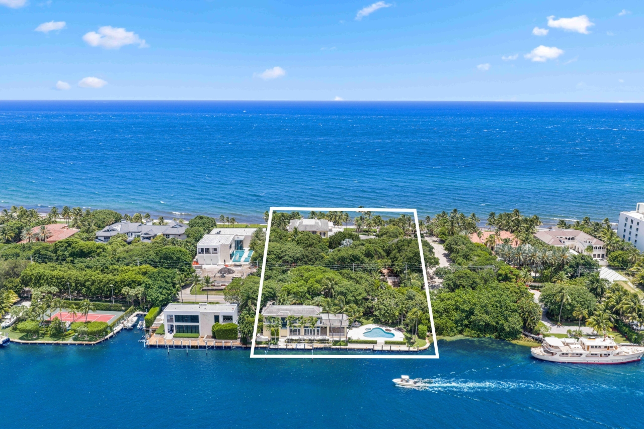
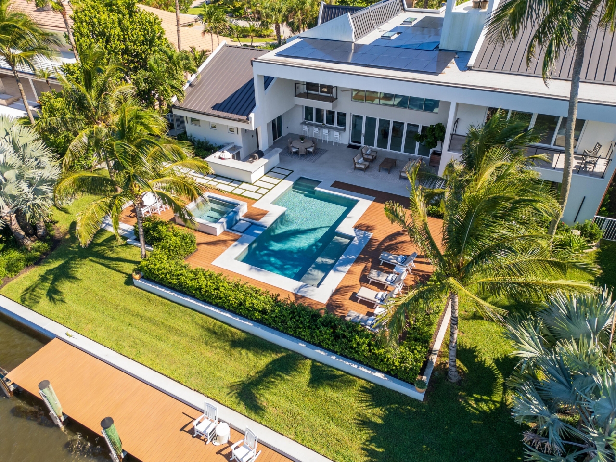
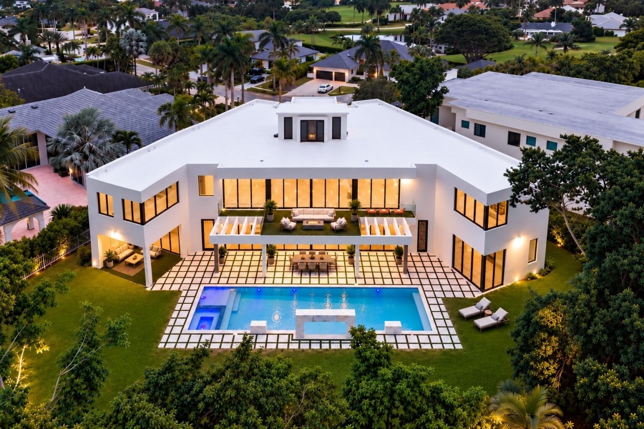
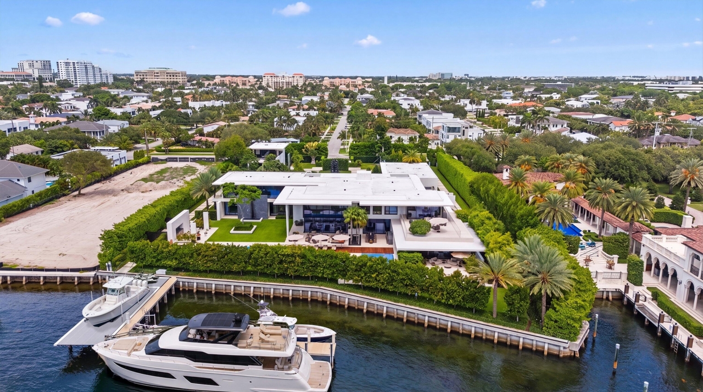
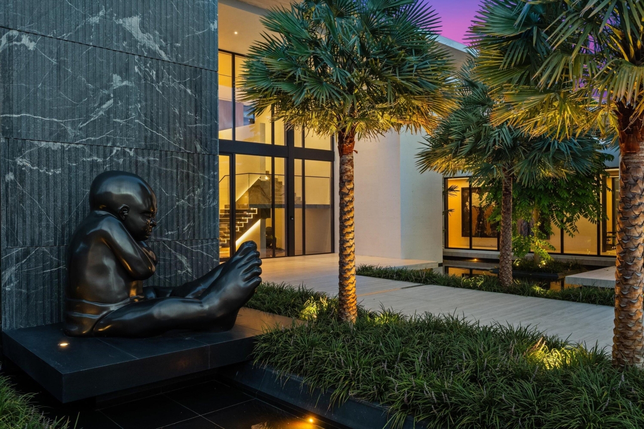
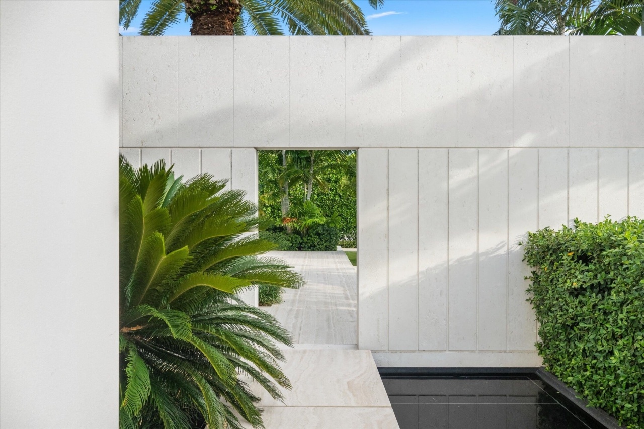
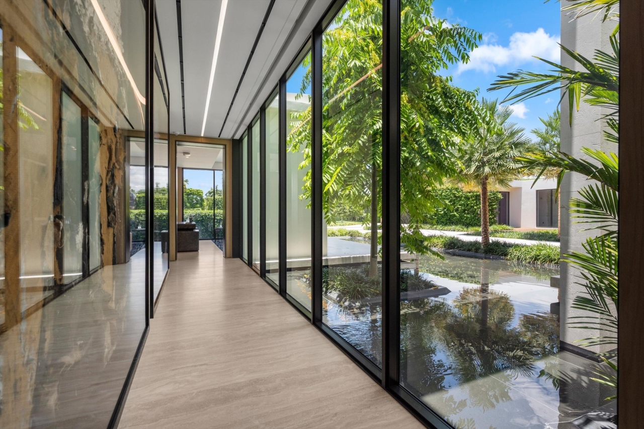
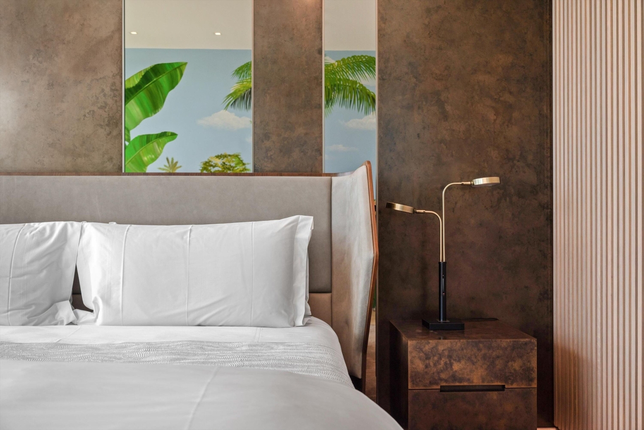
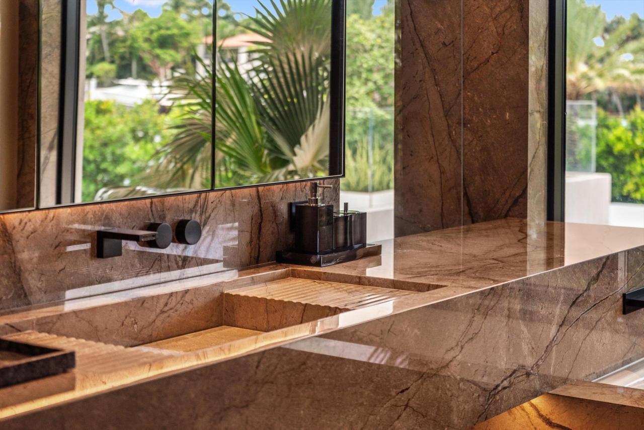
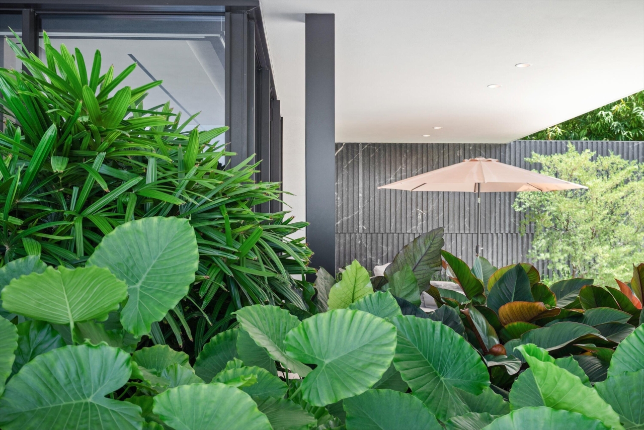
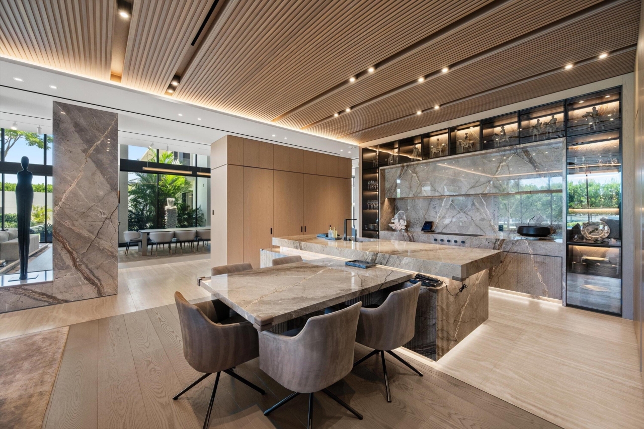
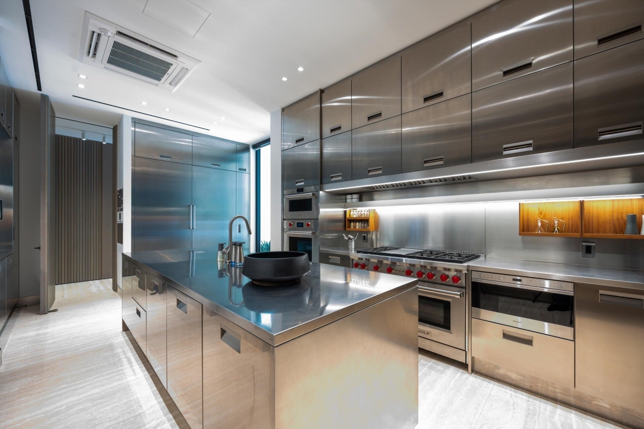
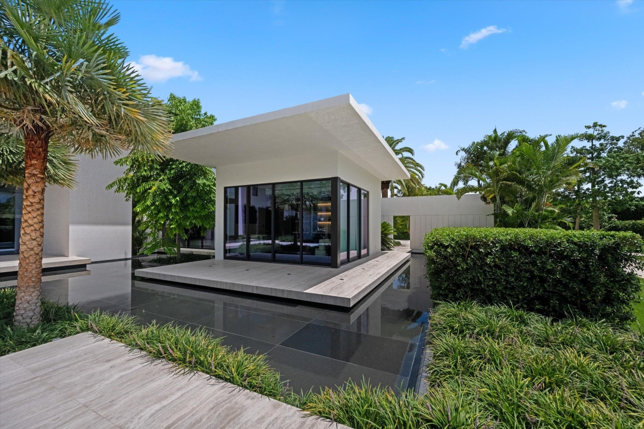
Your Private Marina. Your Home. Your Way of Life. An exceptional waterfront living experience where your boats, yachts, and water toys are always at your fingertips. Step outside and onto the water, cruise directly from your private dock, or simply enjoy the tranquility of life along the Intracoastal. Here, the marina is not somewhere you drive to, it is an effortless extension of home, creating a lifestyle defined by freedom, privacy, and unparalleled access to the water.Set across an extraordinary 2.19 acres with 220 feet of no-wake Intracoastal frontage, this newly completed 2025 residence is a masterwork of architecture, craftsmanship, and timeless design. Beyond dual gated entrances, the property reveals itself gradually through a meticulously composed landscape of sculptural bamboo gardens, mature hedging, and layered greenery that create living walls of privacy. Rather than simply framing the residence, the landscape becomes an integral part of the architecture, guiding the eye, filtering light, and establishing a profound sense of calm. Conceived by SAOTA of Cape Town, South Africa, with landscape design by SMI Landscape Architecture, the residence was brought to life by JAG Design Development with interiors by Arthur Collection. The result is an unrivaled sense of serenity, with nature woven into the experience of the home at every turn. A relocated Moreton Bay fig tree stands proudly on the grounds, its mature canopy and distinctive character visible throughout the estate. Blueberry, Lorito and Silk floss trees, among many others, envelop the property, complemented by Sago and Cabada palms that enhance its lush, tropical character. Along the seawall, twenty Brazilian beauty leaf trees are arranged in perfect symmetry, their sculptural forms creating natural privacy while framing the Intracoastal and keeping the water in constant view. In total, nearly 140 trees and palms have been planted throughout the property, reflecting the care and intention behind its landscape design. Designed to embrace its extraordinary setting, walls of Fleetwood glass dissolve the boundaries between indoors and out, creating a seamless connection to expansive terraces, tranquil reflecting pools, and breathtaking Intracoastal views. Every space is thoughtfully composed to celebrate the natural elements of light, water, and landscape while preserving an exceptional level of privacy, allowing the ever-changing movement of the water to become a natural backdrop to daily life. Inside, an exquisite palette of Alabastrino travertine, richly grained hardwoods, and dramatic marble creates a sophisticated interplay of texture, warmth, and refinement. Grand entertaining spaces transition effortlessly into intimate family living, anchored by an impressive family kitchen and a fully appointed professional chef's kitchen featuring custom Arclinea cabinetry, Sub-Zero, Wolf, and Cove appliances, a professionally engineered ventilation system, and a private exterior entrance designed to accommodate staff, catering, and entertaining with ease. Spanning more than 18,000 square feet of living space, the main residence offers seven luxurious bedroom suites, ten full and five half baths, dual offices, a glass-enclosed fitness center with adjoining outdoor wellness and flex space, a spa room, playroom, custom 10-seat theater, commercial elevator, and every modern convenience expected of a residence of this caliber. Nestled alongside a sculptural bamboo garden, the beautifully appointed two-bedroom, two-and-a-half-bath guest house features its own kitchen and laundry facilities, offering complete independence and a tranquil retreat for extended family and guests. Beyond the interiors, the estate is designed for an extraordinary outdoor lifestyle, equally suited to intimate gatherings and grand-scale entertaining. Multiple covered lounges and entertaining areas surround the 78-foot Sicis mosaic-tiled pool and oversized spa, complemented by a fully equipped summer
Property Details
| Property Type | Residential |
|---|---|
| Mls # | B26092109 |
| LotSize | 2.19 sqft |
| Property Subtype | residential |
| Year Built | 2025 |
| Cooling Systems | electric, central air |
| Exterior Types | concrete |
| Heating Fuels | central, electric (heating) |
|---|---|
| Parking Types | driveway, garage - attached, garage |
| Num Of Floors | 2 |
| Roof Types | concrete |
| Appliances | Electric Water Heater, Wine Refrigerator, Gas Cooktop, Cooktop, Dishwasher, Disposal, Dryer, Gas Range, Ice Maker, Microwave, Refrigerator, Washer, Water Heater |
| Floor Coverings | Wood, Marble |
Photos
Get Top Dollar for Your Home
With Our 100+ Point Marketing Plan!
Learn how we will get your home:
- In front of and shown to more buyers
- Sold faster and for more money
- Sold on your terms without the hassle and stress

Real Estate Resource Center
Real Estate Reports for Home Owners, Sellers & Buyers!




Maps & Local
Schools
Print Brochure
View More Listings
Click the property below to view the virtual tour of each listing.